
Underestimating how many light fittings a room needs is one of the most common planning mistakes in home electrical work, often leaving rooms dim and forcing occupants to rely on extra lamps that were never part of the original design.
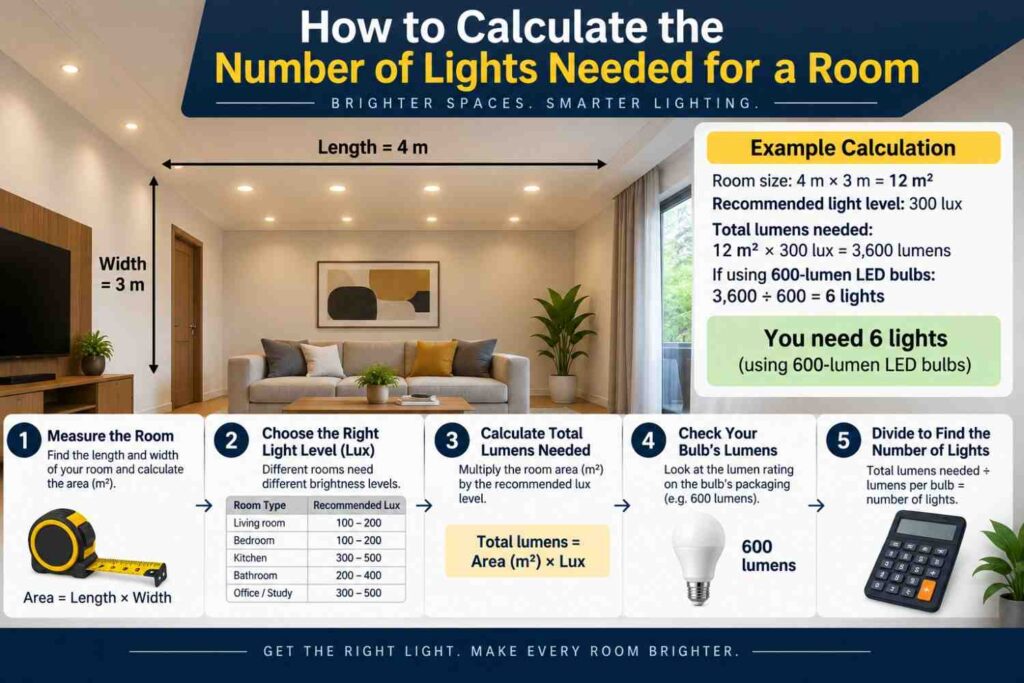
Calculating the right number of lights ahead of time saves money on rework and ensures every corner of a room is properly illuminated. This article walks through a practical, step-by-step method for working out how many lights any room actually needs.
The Basic Formula: Room Area and Lumens
The starting point for any lighting calculation is the total lumen output required for the room, which depends on the room’s floor area and its intended use. A commonly used guideline is to multiply the room’s area in square meters by a lux requirement figure specific to that room’s purpose, since lux measures the amount of light landing on a given surface area. Once you know the total lumens needed, you divide that figure by the lumen output of the bulbs you plan to use to arrive at the number of fittings required.
Recommended Lux Levels by Room Type
| Room Type | Recommended Lux | Notes |
|---|---|---|
| Living room | 150-300 lux | Lower for ambient relaxing light, higher for reading corners |
| Bedroom | 100-200 lux | Softer general lighting, with task lighting near the bed |
| Kitchen | 300-500 lux | Higher over food preparation and cooking surfaces |
| Bathroom | 200-300 lux | Bright enough for grooming tasks |
| Home office | 300-500 lux | Needs strong, even lighting to reduce eye strain |
| Hallway or corridor | 100-150 lux | Lower requirement since it is a transitional space |
Step-by-Step Calculation Method
- Measure the room’s length and width in meters and multiply them to get the floor area in square meters.
- Choose the appropriate lux level for the room from the reference table above, based on its primary use.
- Multiply the room area by the chosen lux level to get the total lumens required for the room.
- Check the lumen output printed on the LED bulb packaging you intend to use for that room.
- Divide the total lumens required by the lumen output per bulb to get the number of bulbs needed.
- Round up to the nearest whole number and adjust the layout so fittings are spread evenly rather than clustered in one spot.
Worked Example
Consider a living room measuring 4 meters by 5 meters, giving a floor area of 20 square meters. Using a target of 200 lux for general living room lighting, the total lumens required works out to 20 multiplied by 200, which equals 4,000 lumens. If you plan to use LED bulbs rated at 800 lumens each, dividing 4,000 by 800 gives exactly 5 bulbs needed for that room, ideally spread across the ceiling and any wall or corner fittings rather than concentrated in a single fixture.
Adjusting for Real-World Factors
- Rooms with dark-colored walls or ceilings absorb more light, so consider adding 10 to 20 percent more lumens than the base calculation suggests.
- Rooms with large windows and good natural daylight may need less artificial lighting during daytime hours, though evening calculations should still assume no natural light.
- High ceilings spread light over a larger volume, so factor in slightly higher lumen output than the flat floor-area calculation alone suggests.
- Task-specific zones within a room, such as a reading chair or kitchen counter, often need dedicated additional lighting beyond the general room calculation.
- Furniture and room layout can create shadows, so plan fitting placement around where people actually sit, work, or move rather than purely by room center.
Distributing Fittings Evenly
Once you know the total number of bulbs needed, how you distribute them matters almost as much as the total lumen count. A single very bright bulb in the center of a room creates a hot spot with dim corners, while several lower-output fittings spread across the ceiling produce more even, comfortable illumination throughout the space. For larger rooms, consider combining general ceiling lighting with wall-mounted or standing lamps to layer the light and avoid flat, uniform brightness that can feel clinical rather than comfortable.
Electricity Cost and Circuit Planning
Once you know how many bulbs a room needs, it is worth calculating the total wattage that circuit will carry, especially if you are also running ceiling fans, air conditioners, or other appliances on the same circuit. Correctly sized wiring for the combined load prevents overheating and nuisance tripping, a subject explored in detail in our wiring and cable sizing article. Since Nigerian homes often rely on inverter or generator backup during outages, knowing the total wattage of your lighting plan also helps you size your backup system appropriately, avoiding a situation where your inverter is overloaded simply by turning on all the lights in a big room.
Common Misconceptions
- “More light fittings always mean better lighting.” Poorly distributed fittings can create uneven brightness and shadows even with a high total lumen count, so placement matters as much as quantity.
- “Every room needs the same lux level.” Different rooms serve different purposes, and using the same brightness standard everywhere leads to over-lit bedrooms or under-lit kitchens.
- “You can estimate lighting needs by eye without calculation.” Rough guessing often results in under-lit rooms that require extra lamps later, while a simple area-based calculation gets it right the first time.
Frequently Asked Questions
Do I need to hire a professional to calculate lighting needs?
For most residential rooms, the area and lux method described here is accurate enough to do yourself, though larger commercial spaces or complex layouts benefit from a professional lighting assessment.
What if my calculated bulb count seems too high for the fittings I have?
Consider using higher lumen bulbs per fitting to reduce the total number needed, or add additional fittings during any renovation to better distribute the light across the room.
Should I calculate lighting separately for each room in the house?
Yes, since each room has a different size and purpose, calculating lighting needs room by room gives far more accurate and comfortable results than applying one blanket figure to the whole house.
Final Thoughts
Calculating the number of lights a room needs does not require specialist tools, just the room’s floor area, an appropriate lux target for its purpose, and the lumen output of the bulbs you plan to use.
Working through the simple multiplication and division steps outlined here removes the guesswork that often leaves rooms under-lit or unevenly bright. Taking this approach before installation, rather than after, saves money on rework and ensures every room in the house is comfortably and efficiently lit from day one.